Wardrobes · 2026
Fitted Eaves Wardrobes
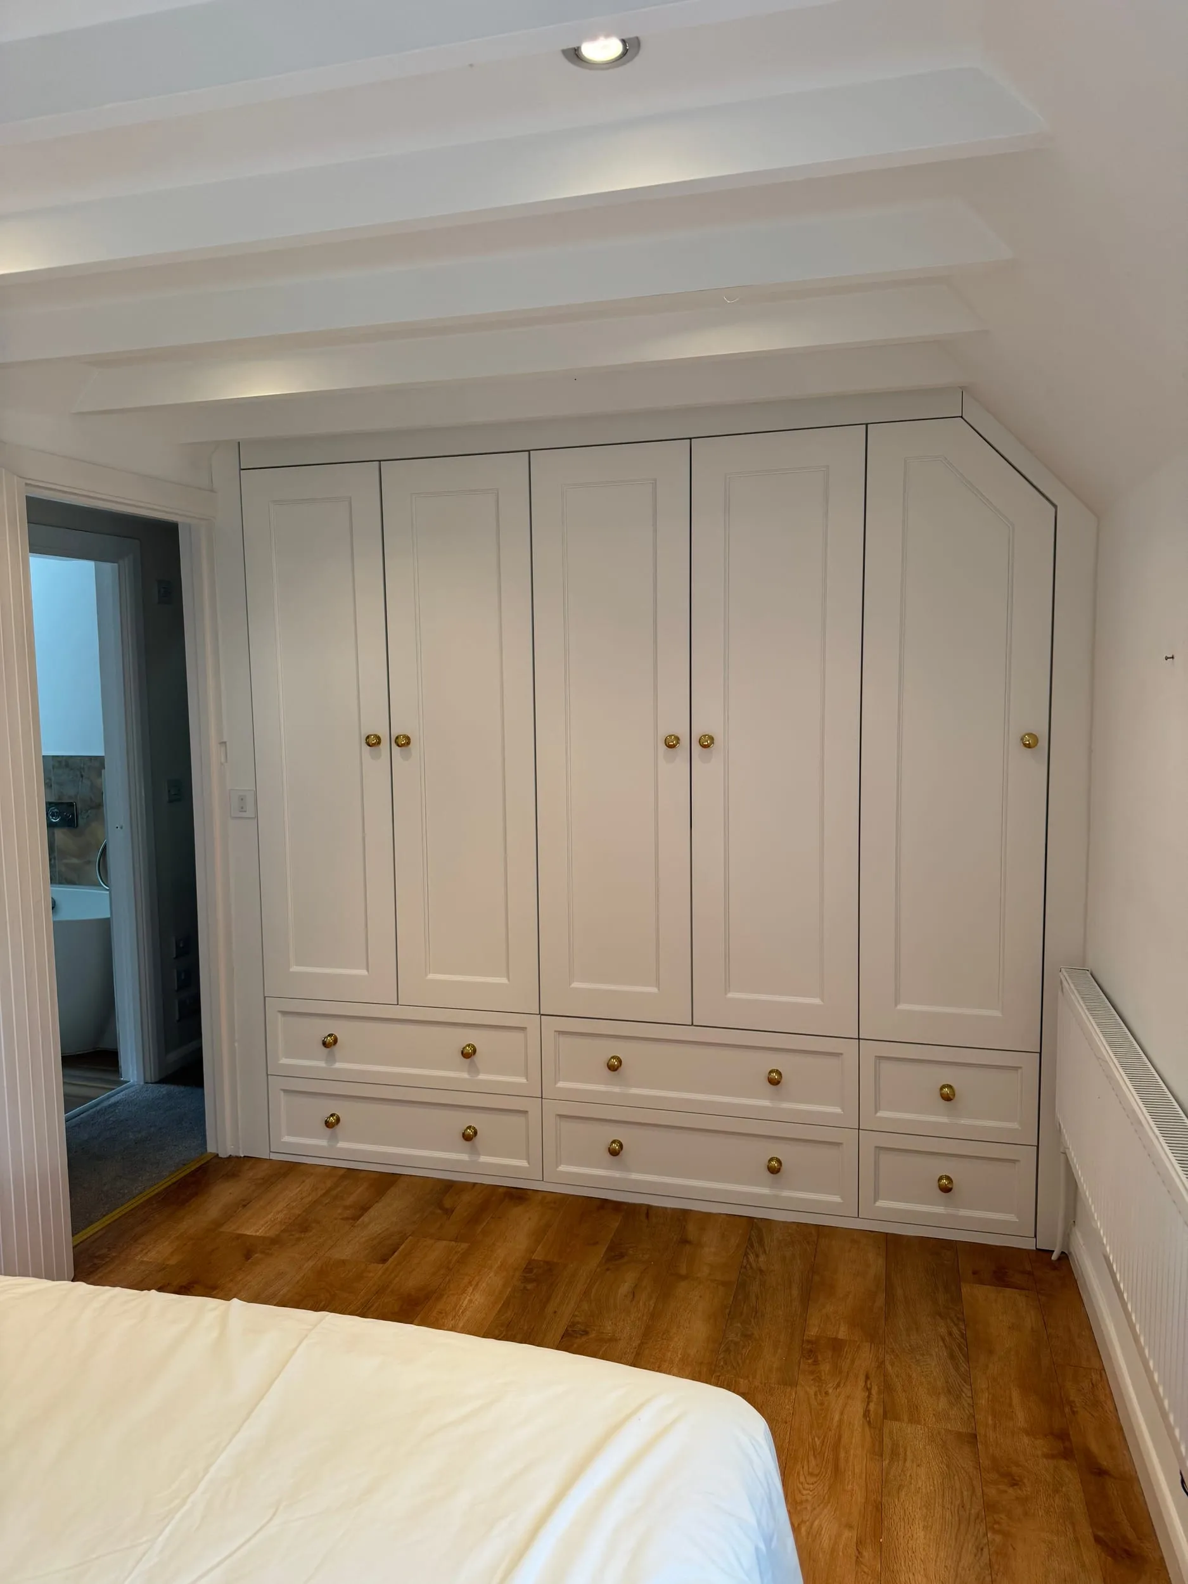
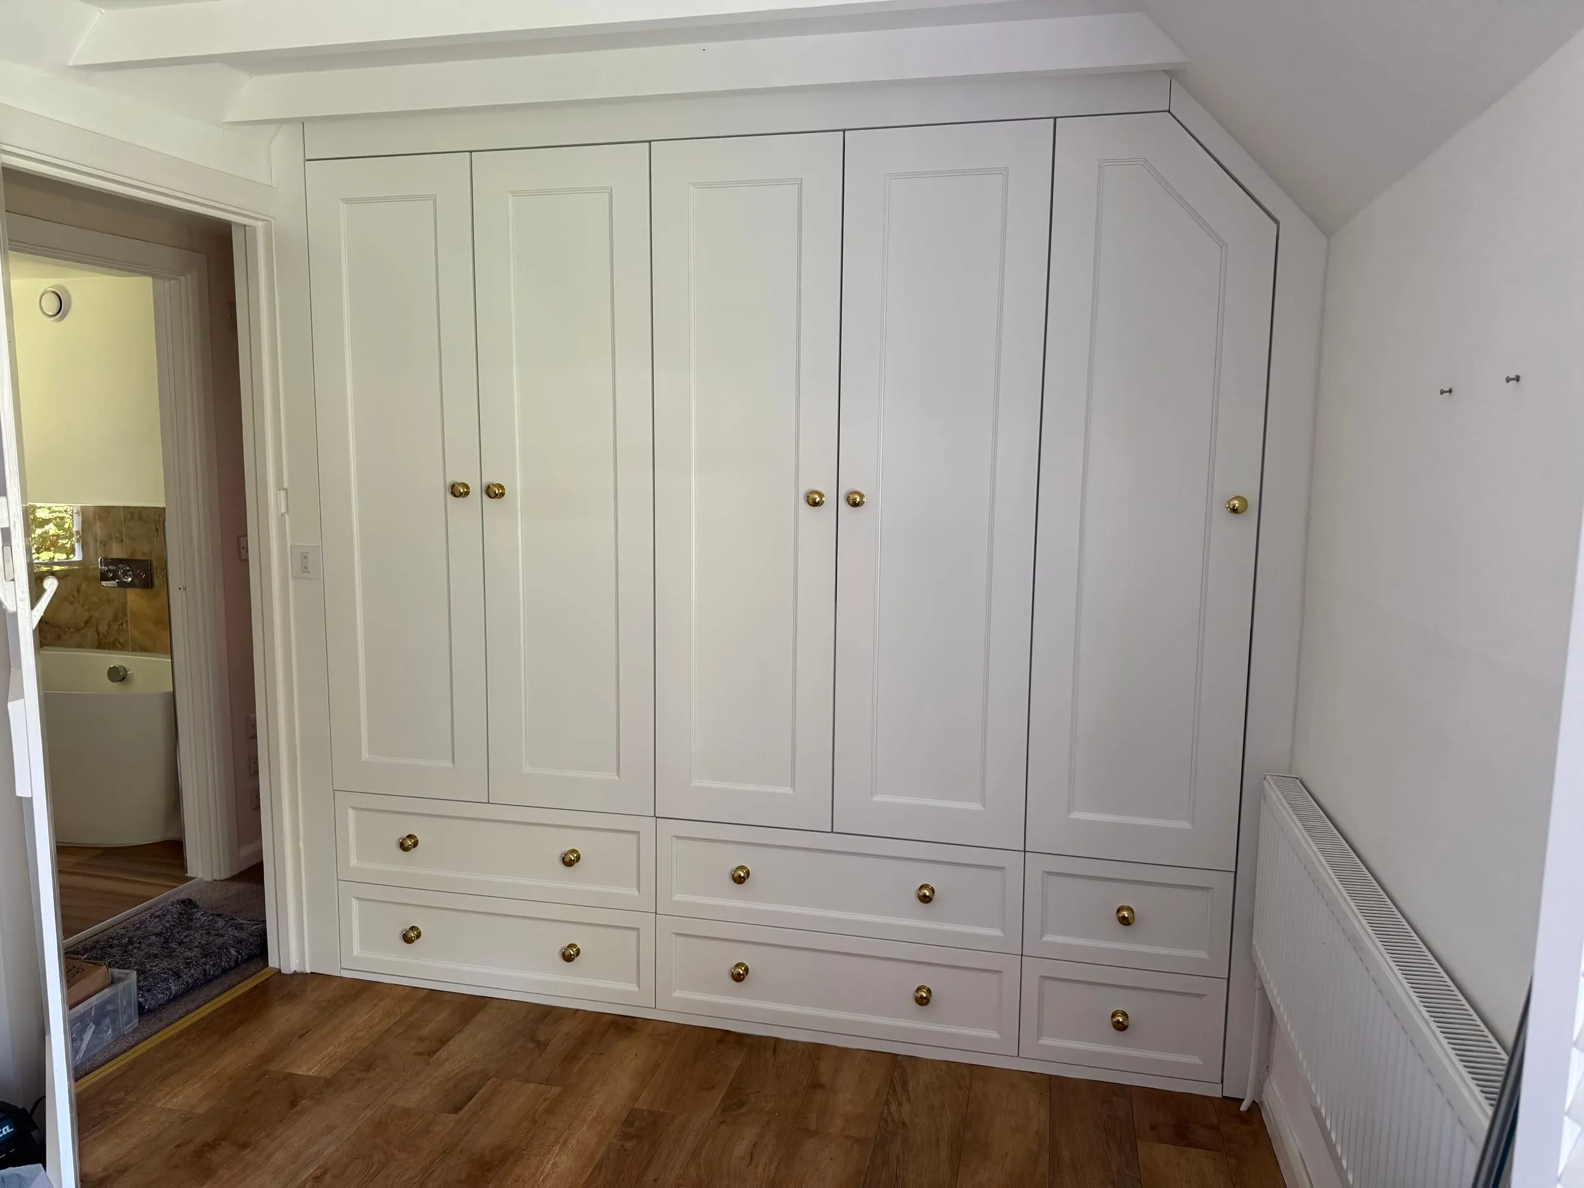
A full wall of wardrobes built into an awkward eaves recess with a sloping floor, with lit interiors, birch ply drawers and solid brass fittings.
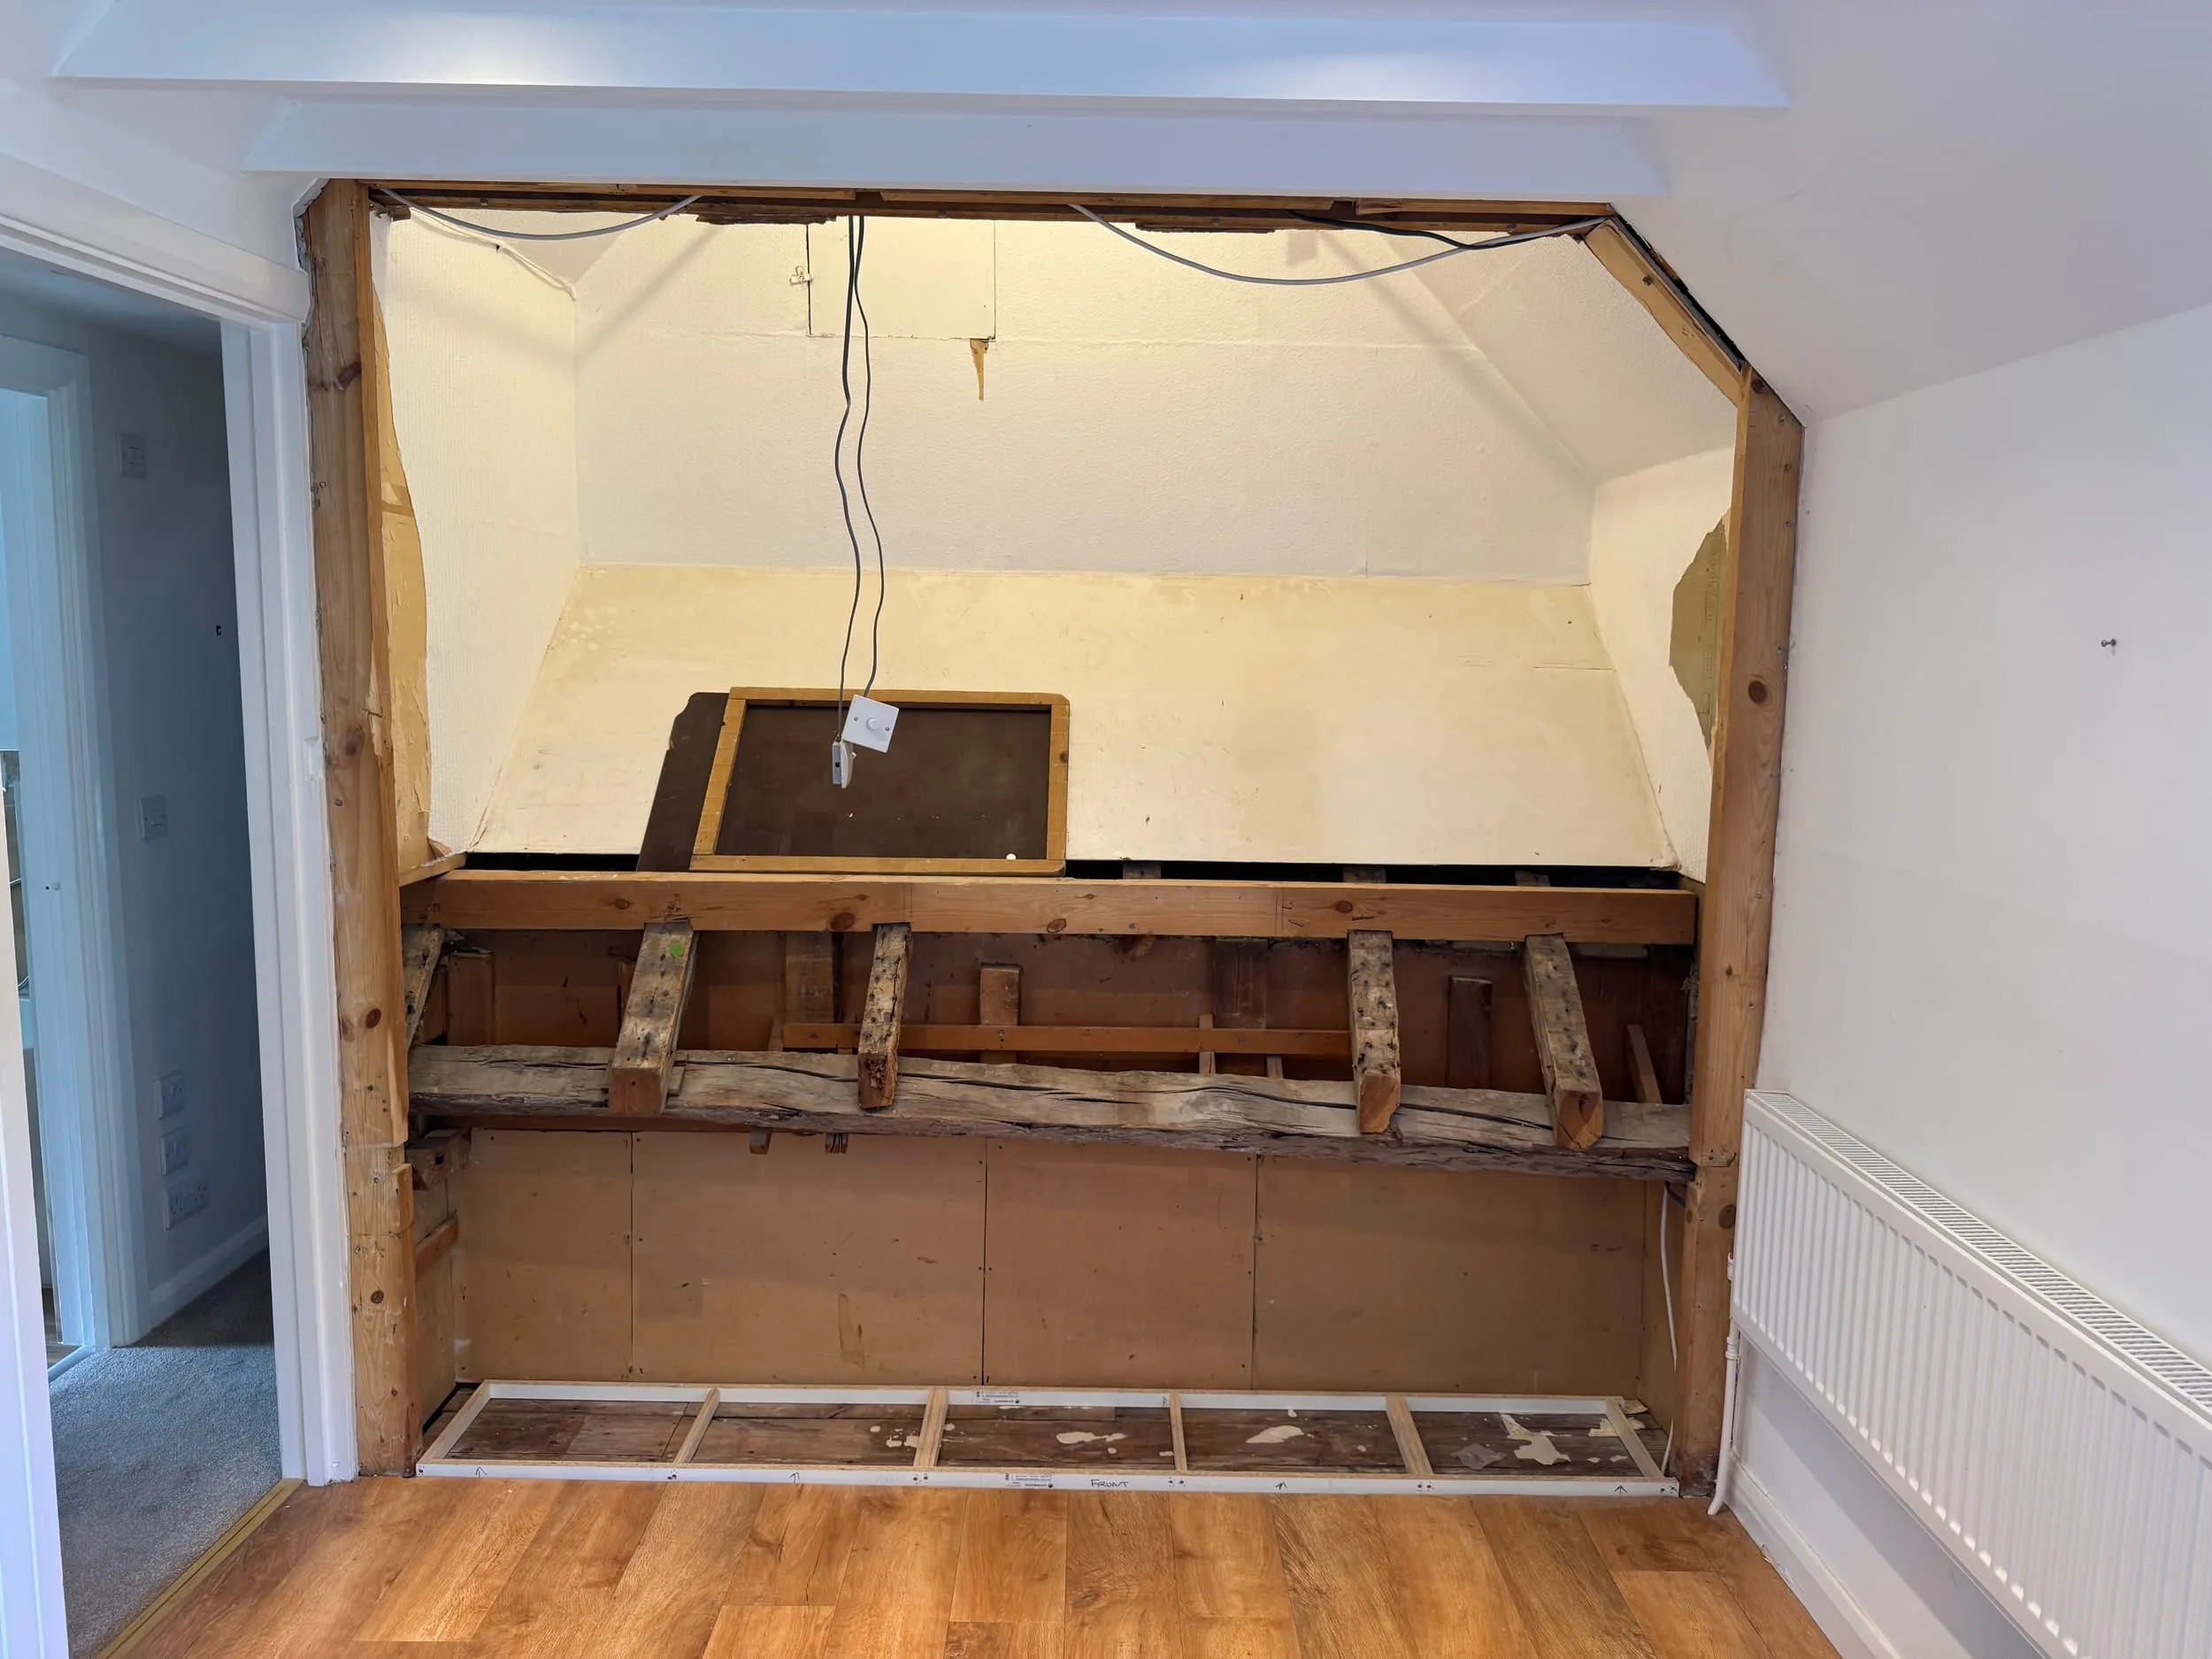
The space this went into was about as awkward as they come. A deep recess under a sloping ceiling, with a floor that climbs at an angle rather than running flat. That last part is the one that catches people out. The final picture here shows it stripped back, before I started.
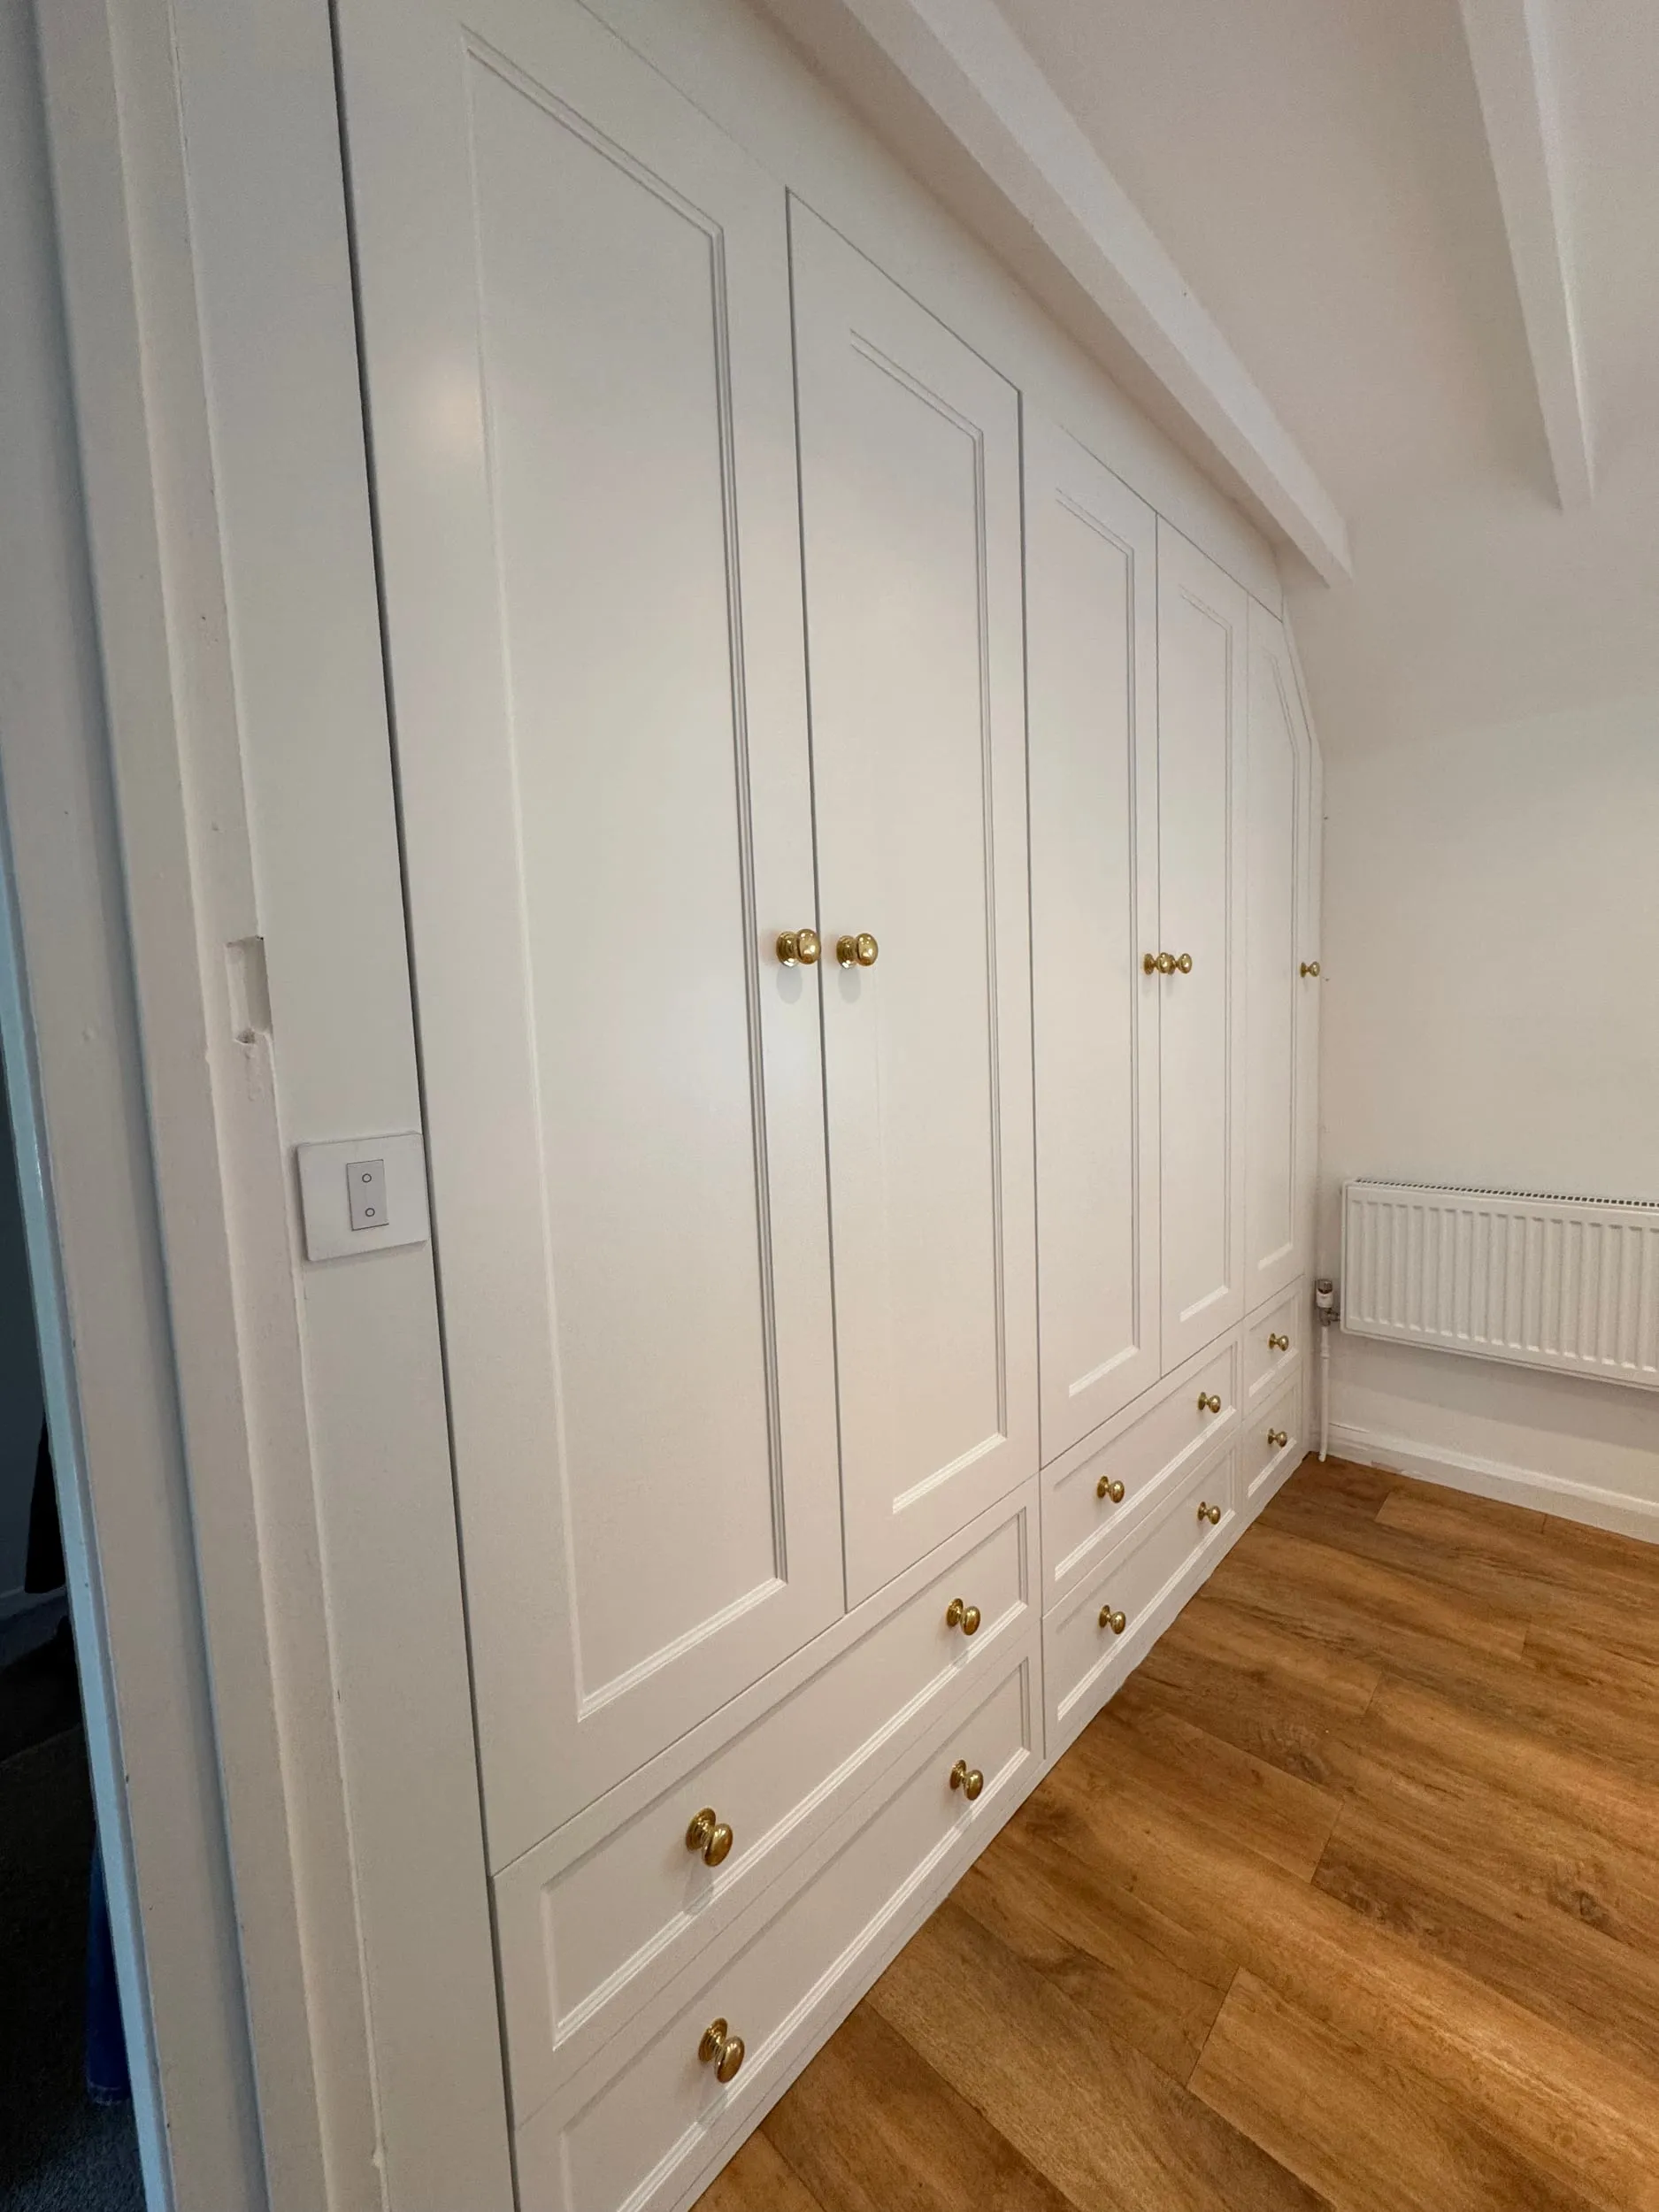
The obvious answer is to level the whole thing off with a flat platform, but that throws away a good chunk of the storage you're paying for. Instead I built the carcasses to sit on the angle, so the bottom of the wardrobe rises with the floor and the space gets used all the way into the corner. The end section is shaped to follow the pitch of the roof for the same reason.
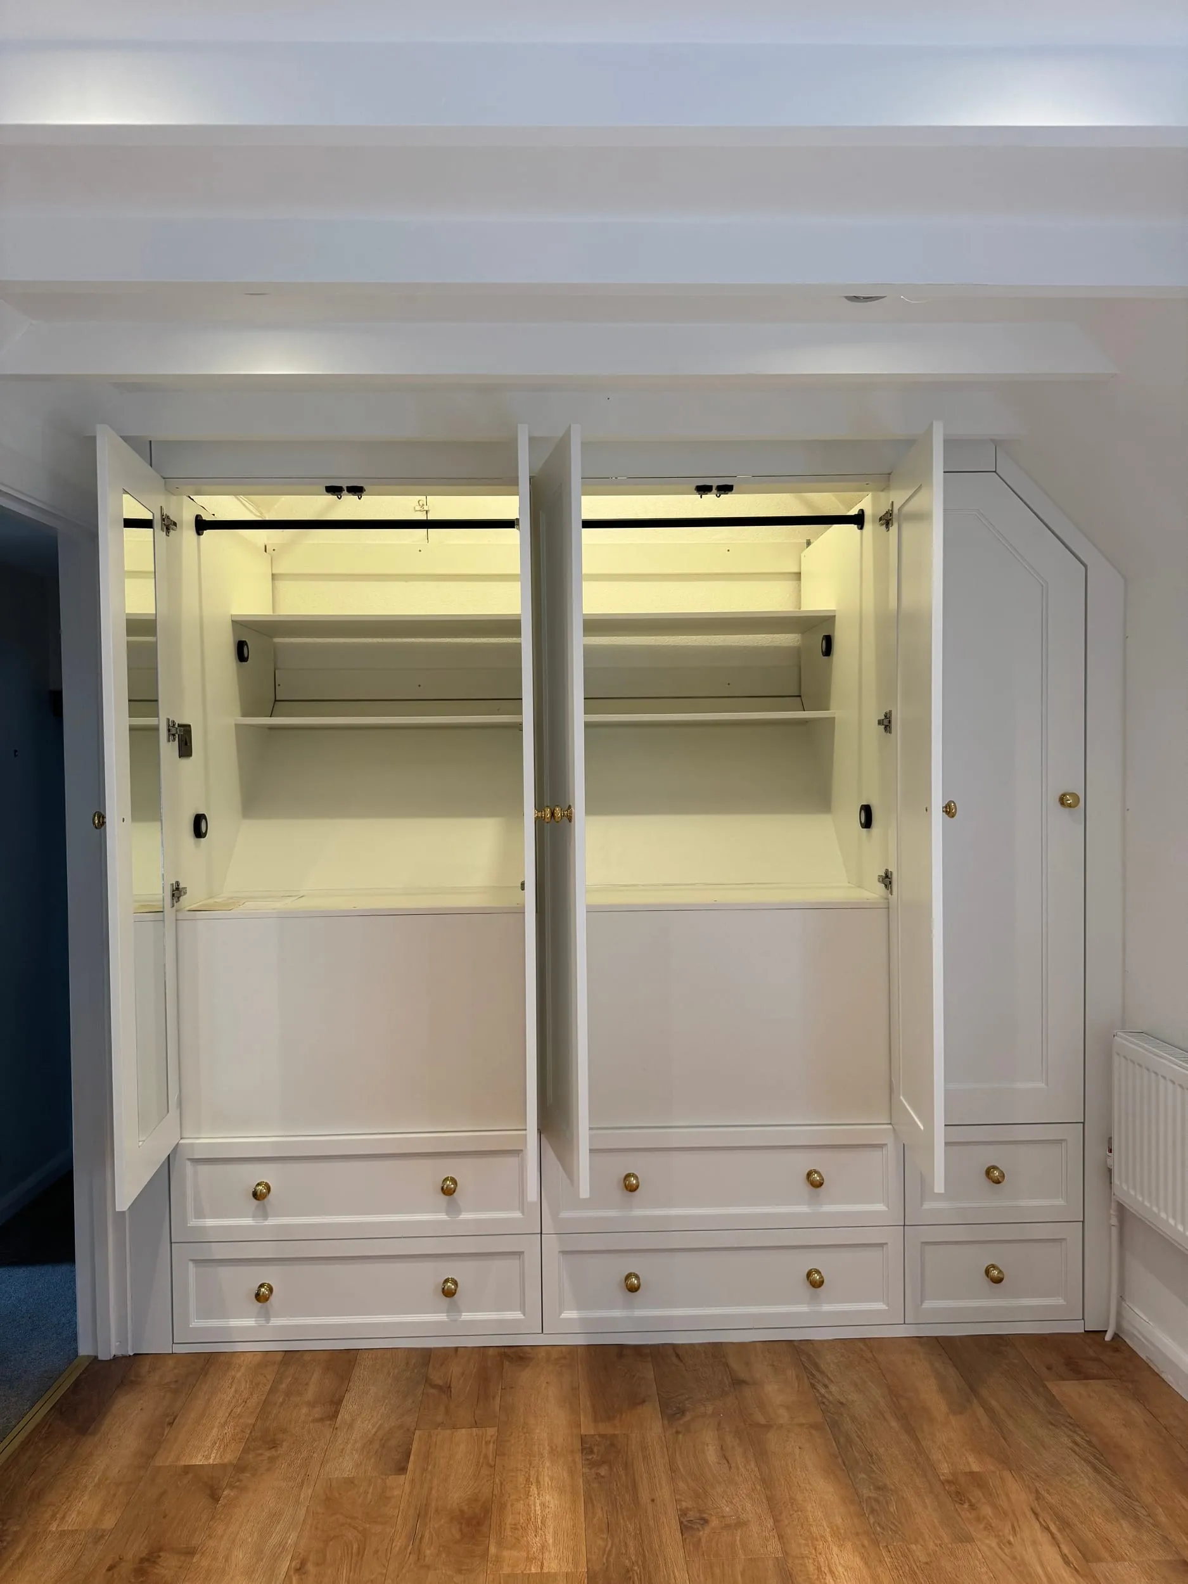
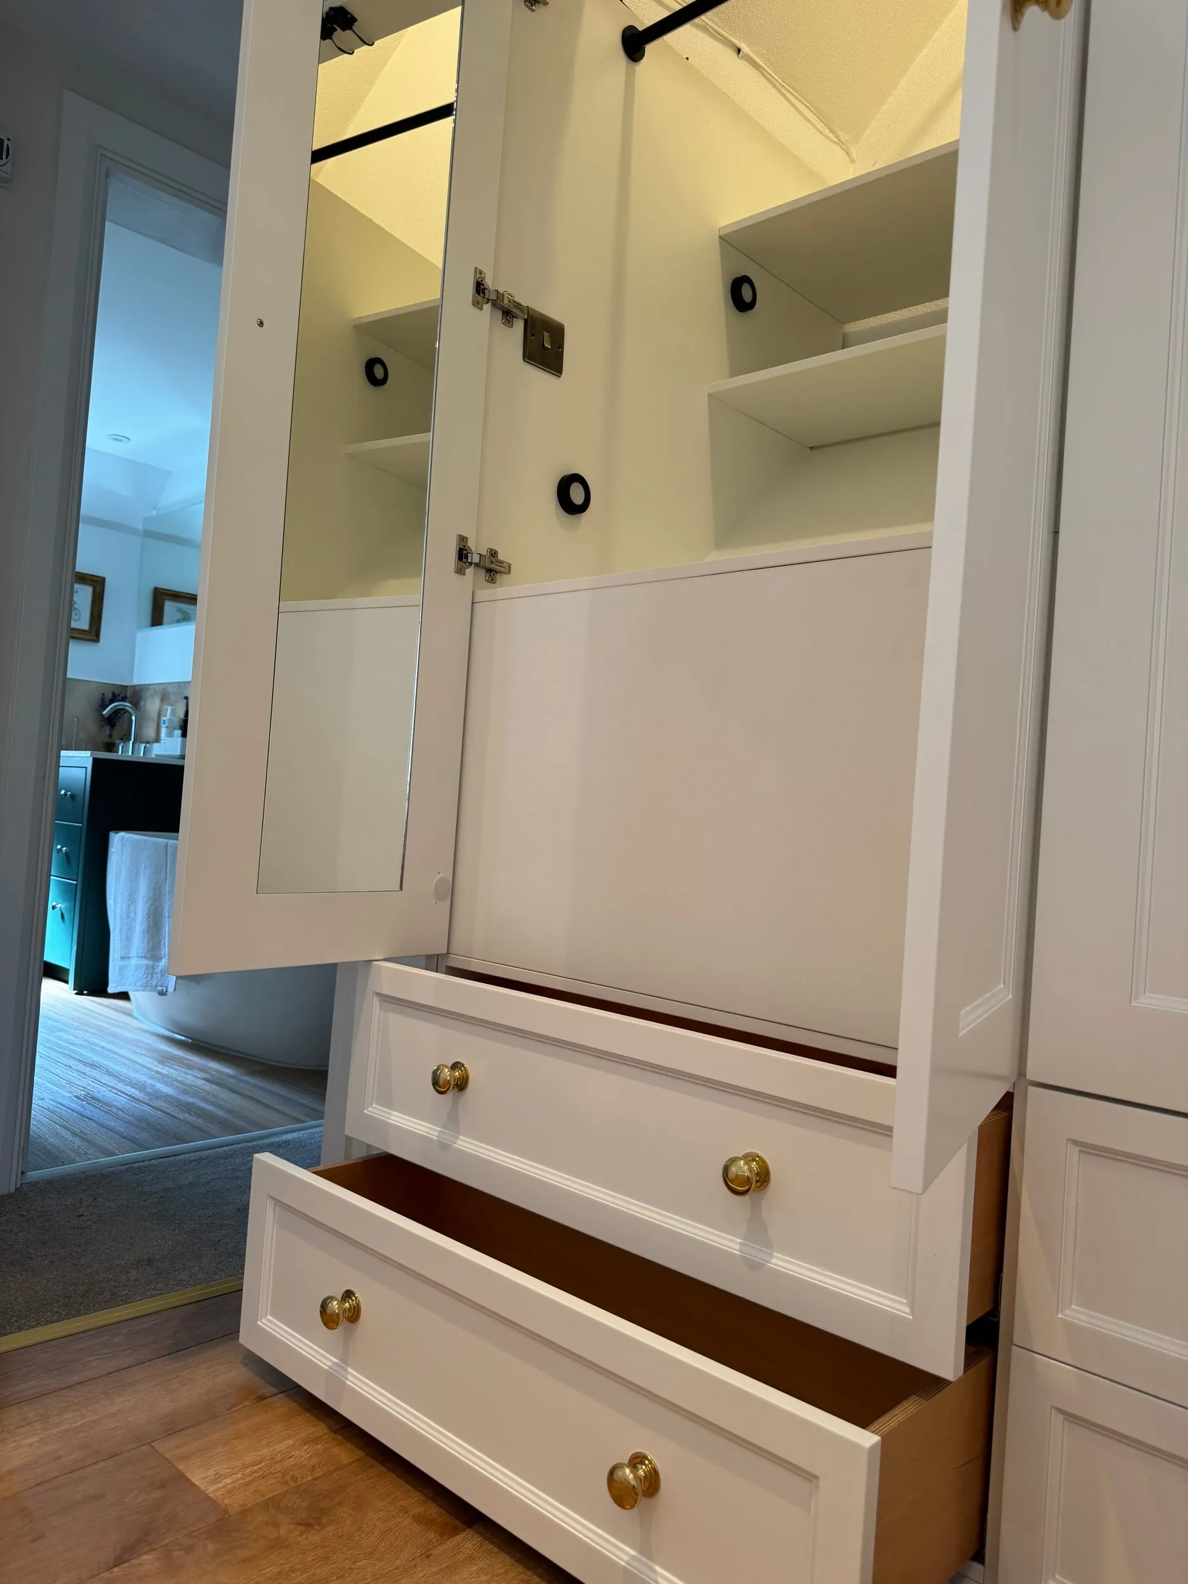
Behind the doors are hanging rails, adjustable shelves and banks of drawers, with the drawer boxes made from birch ply. Lighting inside each bay comes on as you open the door, and one door carries a full-length mirror on the inside.
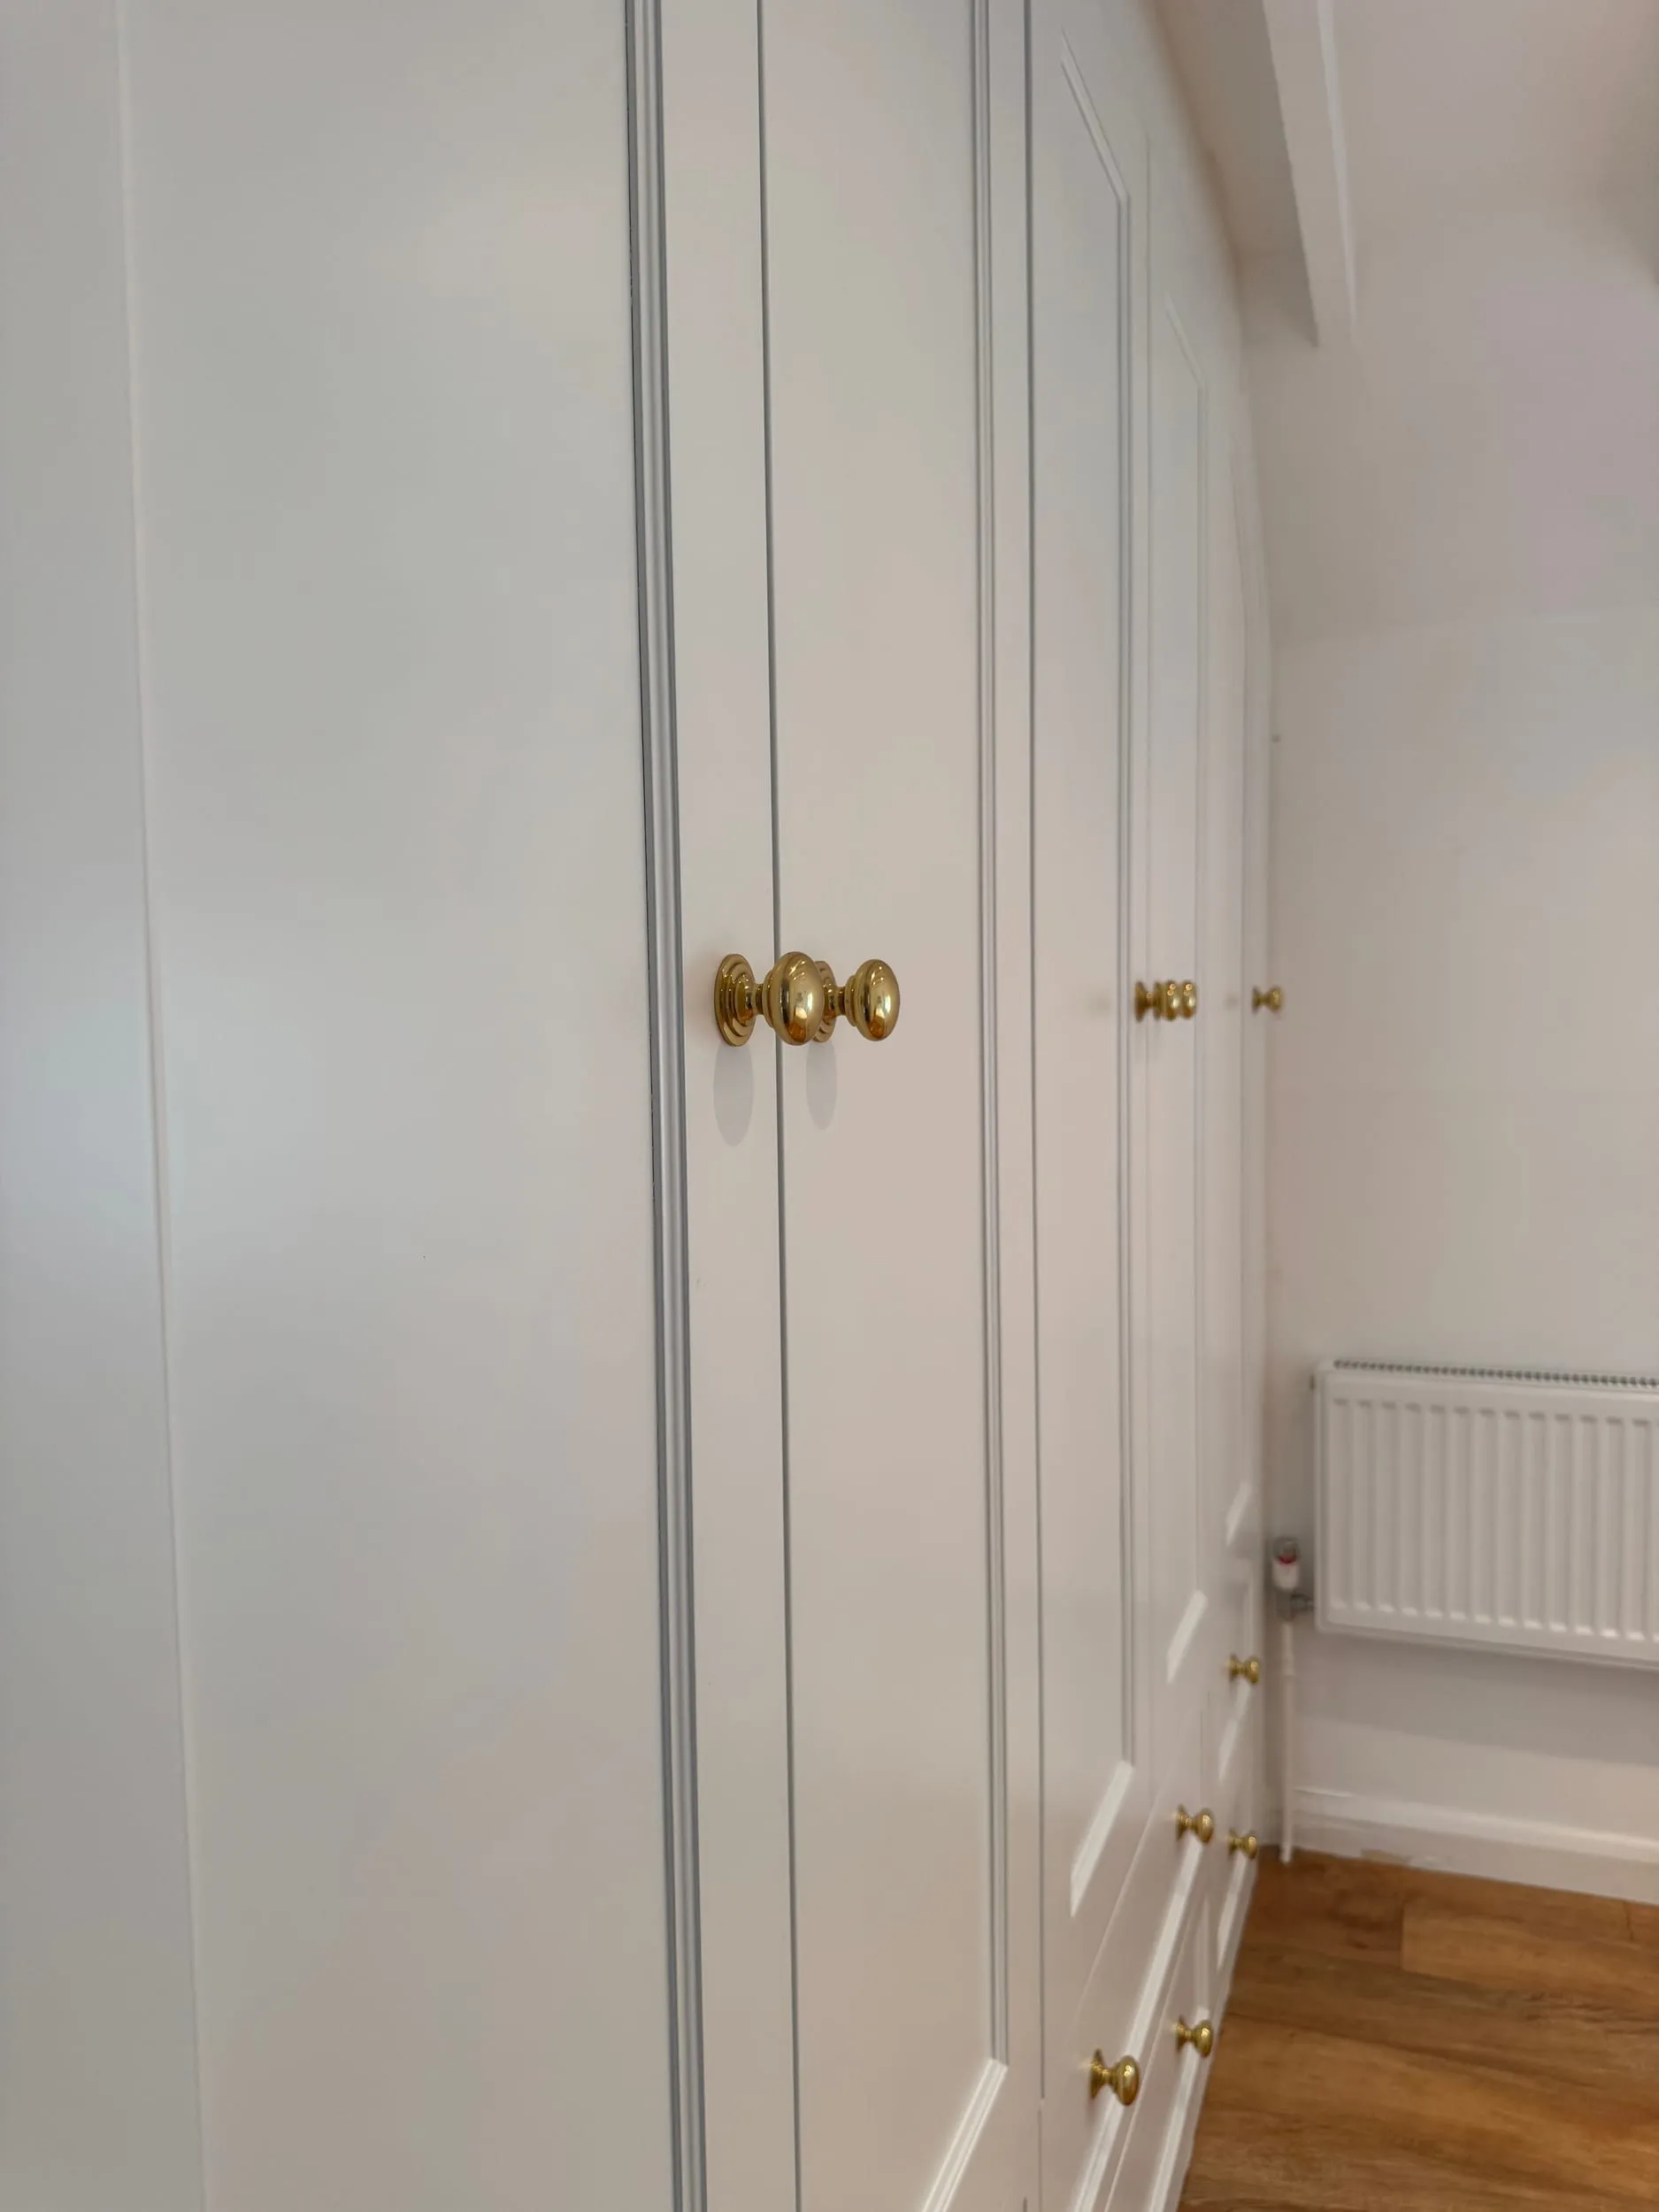
The doors and drawer fronts are sprayed, with solid brass knobs, and the whole run is scribed to the walls and ceiling so it reads as part of the room rather than furniture standing against it.